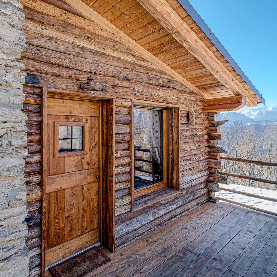
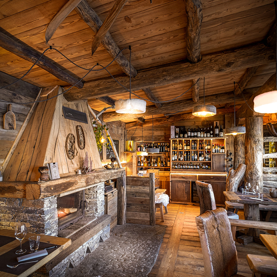
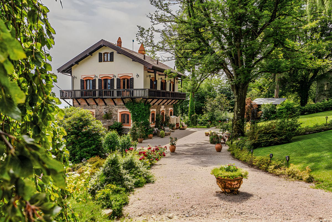
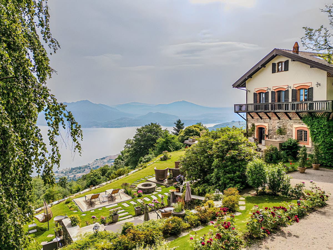
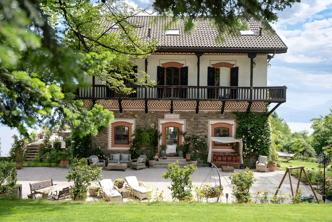
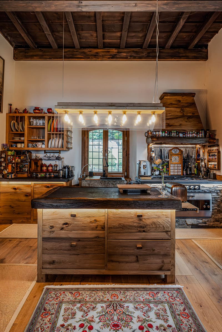
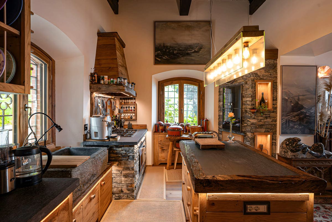
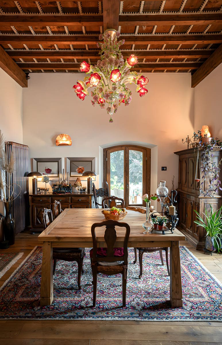
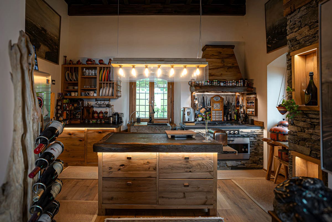
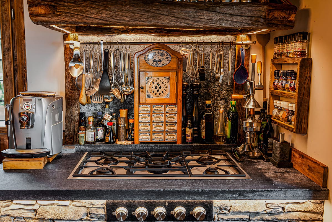
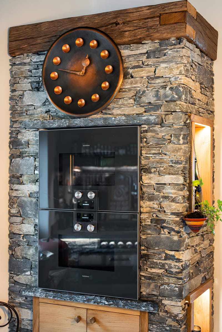
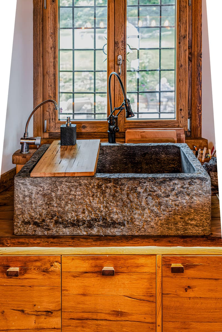
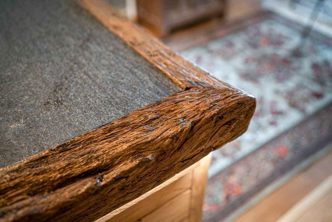
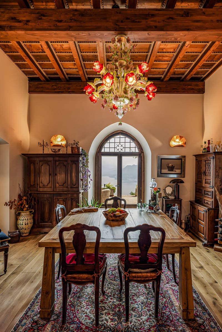
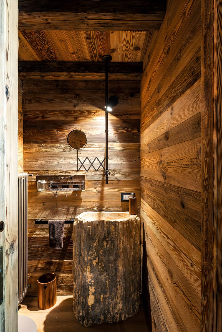
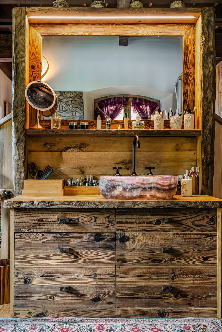
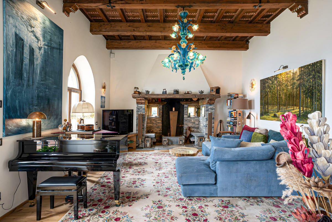
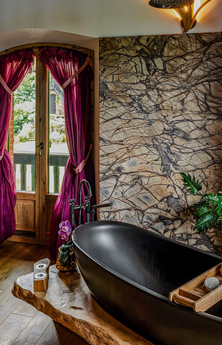
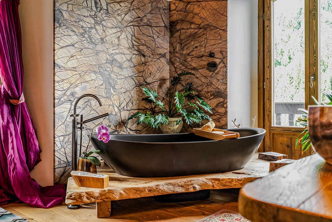
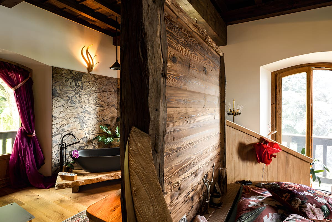
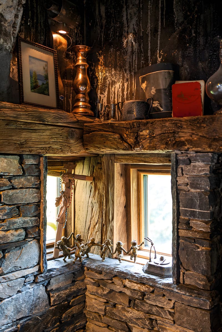
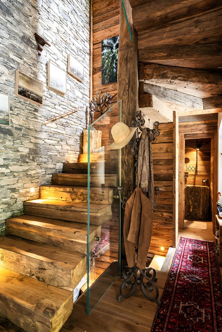
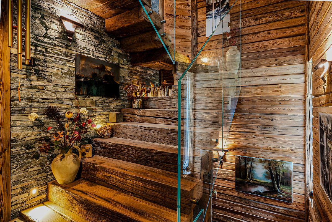
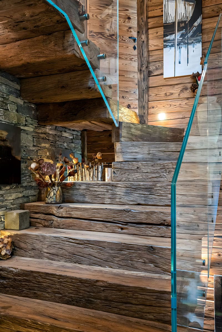
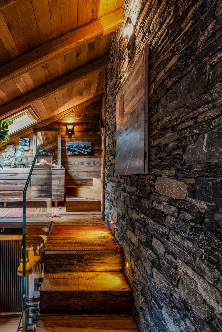
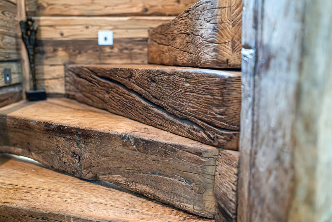
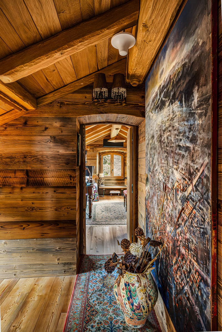
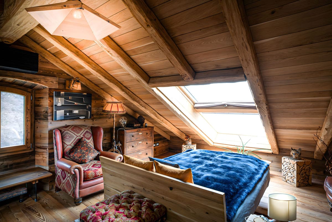
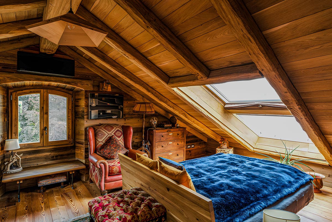
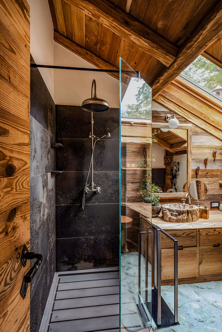
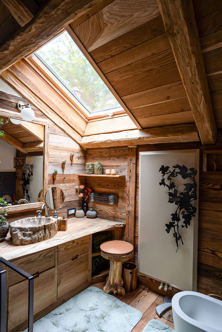
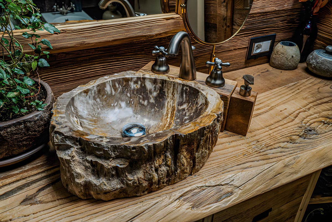
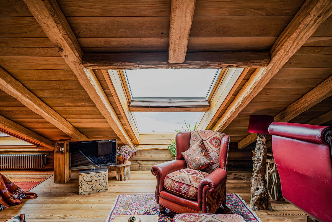
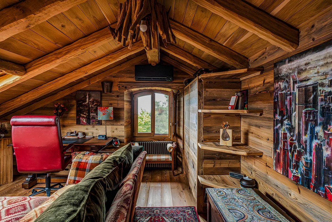
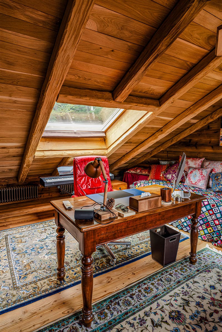
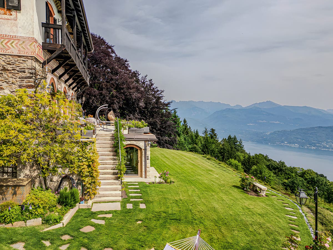
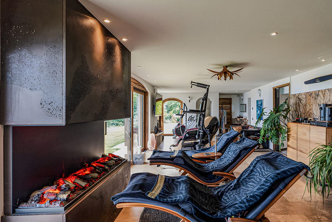
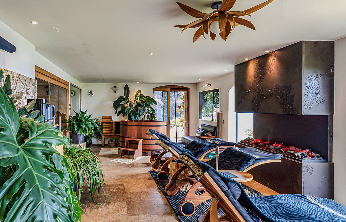
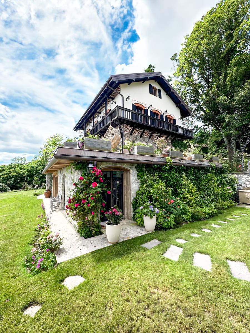
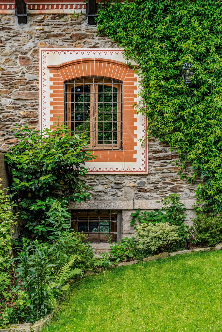
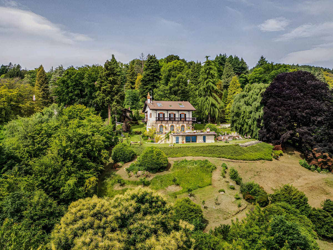
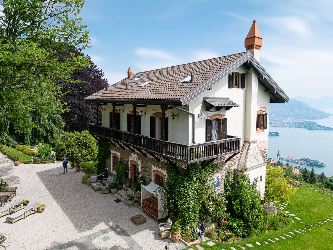
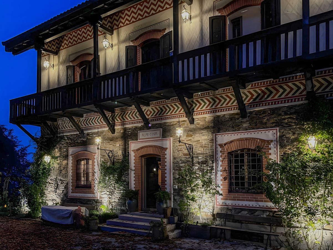
The “Casa Stresa” project was complex and stimulating at the same time. One of the biggest challenges was the construction of the staircase intended to connect the basement to the attic floor. The height of the stairwell required careful planning. It was decided to place a stone column on which to lower a vertical beam from the roof, using a mechanical means. The steps were obtained by dividing up ancient beams that were appropriately cleaned, brushed and treated, embellishing the staircase. The latter are supported by the vertical beam and embedded in the wood and stone cladding on the walls. The last flight, which was not reachable by the vertical beam, was created using a self-supporting stringer. Like the staircase, every corner of Casa Stresa was designed with the aim of respecting the architectural and natural heritage of the place, creating harmonious and welcoming environments, in which creativity plays the leading role.
Want to discover another gem on the lake? Check out Villa Musica!